
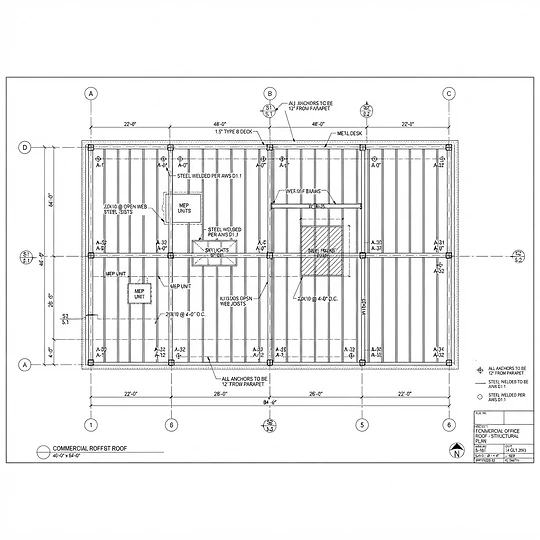
Design, Engineer & Install
Engineered fall protection systems installed during construction, built into the structure from day one.
On new builds, anchors designed and installed early integrate cleanly with the structural steel and roof assembly. We partner with your design and construction teams to specify, place, and install anchorages that meet Ontario requirements without compromising the roof membrane or structural warranty.
Anchorage options engineered for every structure.
Roof and wall anchors are the simplest means of ensuring the safety of maintenance contractors who must work on the building face. We specify and install the Thaler Metal Industries anchor line — properly designed and installed, it plays a vital role in achieving compliance with Ontario's O. Reg. 213/91 and CSA Z259 requirements.
Application: Roof Anchors

| Anchor Type | Roof Anchor |
| Fastening | Thru-Bolt w/ Underdeck Plate |
| Application | Concrete deck |

| Anchor Type | Roof Anchor |
| Fastening | Adhesive Bolt |
| Application | Concrete deck |

| Anchor Type | Roof Anchor |
| Fastening | Bolt Around Beam |
| Application | Steel beam |

| Anchor Type | Roof Anchor |
| Fastening | Weldable |
| Application | Steel deck |

| Anchor Type | Roof Anchor |
| Fastening | Cast-In-Place |
| Application | Poured concrete deck |

| Anchor Type | Roof Anchor |
| Fastening | Bolt Around OWSJ |
| Application | Open web steel joist |

| Anchor Type | Roof Anchor |
| Fastening | Pre-Cast Core Bolt |
| Application | Pre-cast concrete plank |
Application: Wall Anchors

| Anchor Type | Wall Anchor |
| Fastening | Thru-Bolt w/ Back Plate |
| Application | Concrete wall |

| Anchor Type | Wall Anchor |
| Fastening | Cast-In-Place |
| Application | Poured concrete wall |

| Anchor Type | Wall Anchor |
| Fastening | Adhesive Bolt |
| Application | Concrete wall |

| Anchor Type | Wall Anchor |
| Fastening | Cladding-Bolt |
| Application | Cladded wall assembly |

| Anchor Type | Wall Anchor |
| Fastening | Pier Bolt |
| Application | Concrete pier / column |
Application: Terrace & Suspension Systems

| Anchor Type | Terrace Anchor |
| Fastening | Adhesive Bolt, recessed |
| Application | Terrace deck |

| Anchor Type | High Terrace Anchor |
| Fastening | Adhesive Bolt, recessed |
| Application | Terrace / podium deck |

| Anchor Type | "Rope Stop" Anchor |
| Fastening | Through bolt & sloped variants |
| Application | Flat or sloped roofs |

| Anchor Type | Davit Arm Base |
| Fastening | Deck-mounted socket |
| Application | Suspended access |

| Anchor Type | Davit Arm |
| Fastening | Drops into davit base |
| Application | Window cleaning & maintenance |
What we handle
Design Coordination
We work with your architect and structural engineer to specify anchor types and locations.
Structural Connection
Anchors are welded or mechanically fastened directly to load-bearing steel or concrete.
Membrane Integration
Flashing and sealing are coordinated with the roofing contractor to protect the membrane warranty.
Certification on Completion
Every installed anchor is load-tested and certified before handover.
New installations are designed to the CSA Z259 series and the fall protection requirements of O. Reg. 213/91, with anchors rated to 5,000 lbs and certified in writing on completion.
- CSA Z259 series
- O. Reg. 213/91
- 5,000 LBS rated
- Membrane warranty protected
- Certified on handover